Space-saving desk — graduation project
A steel-framed desk on cantilever legs, for people renting their first room in a new city. The top folds flat against the wall and the storage is bought separately. Designed, dimensioned and costed as the graduation project; never manufactured.
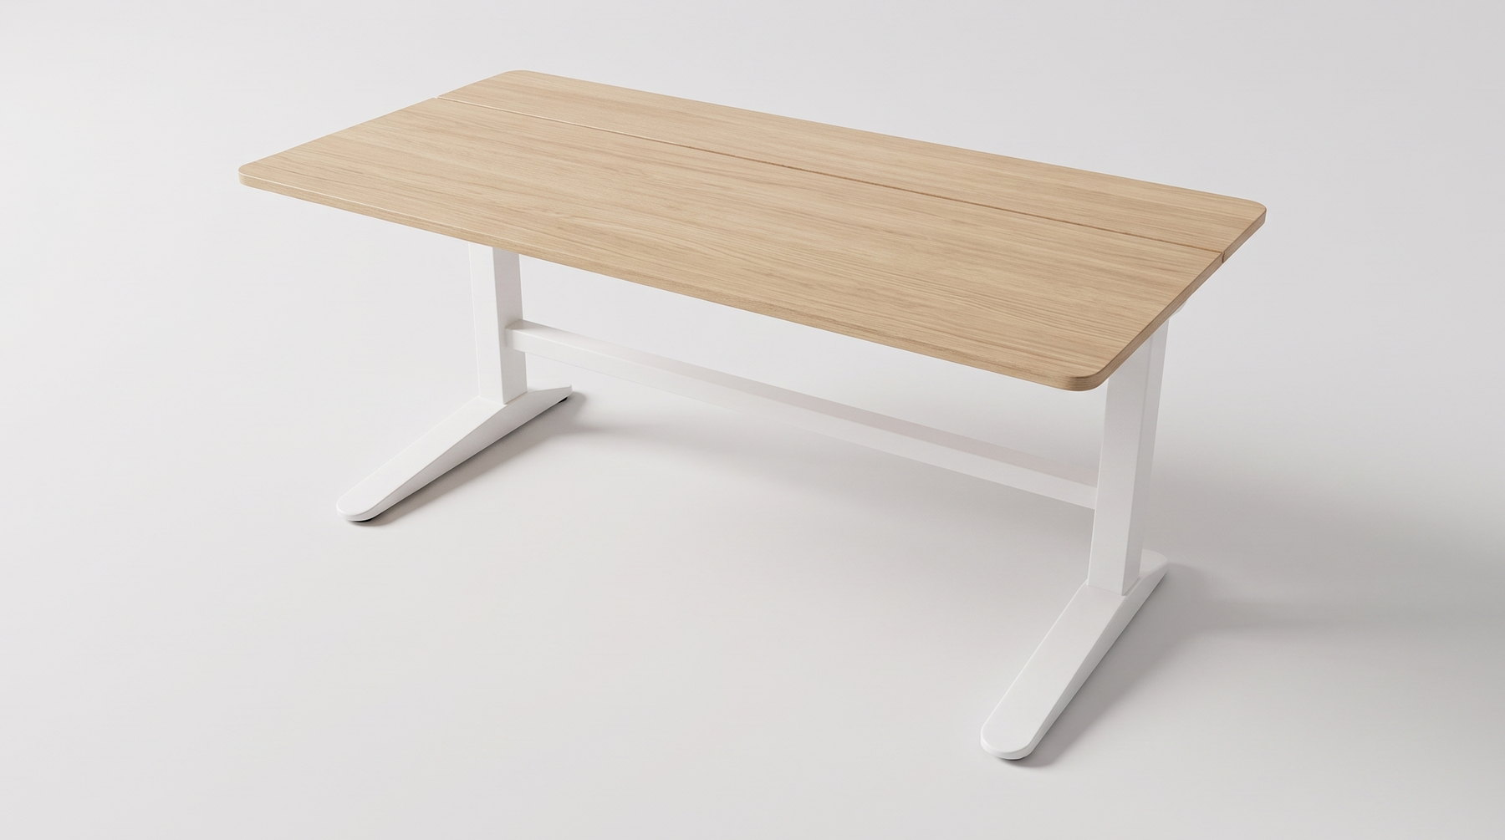
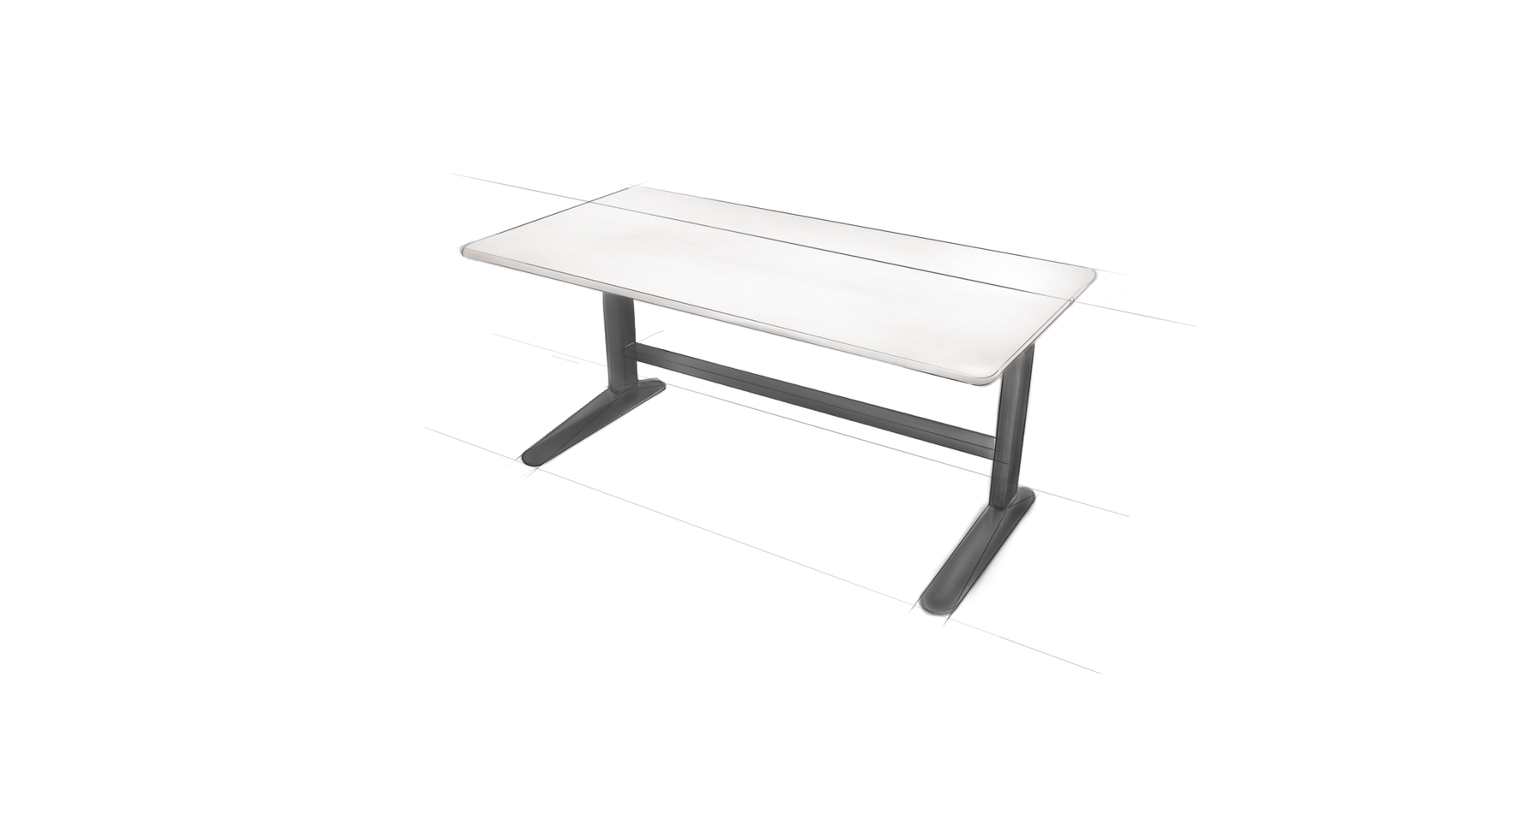
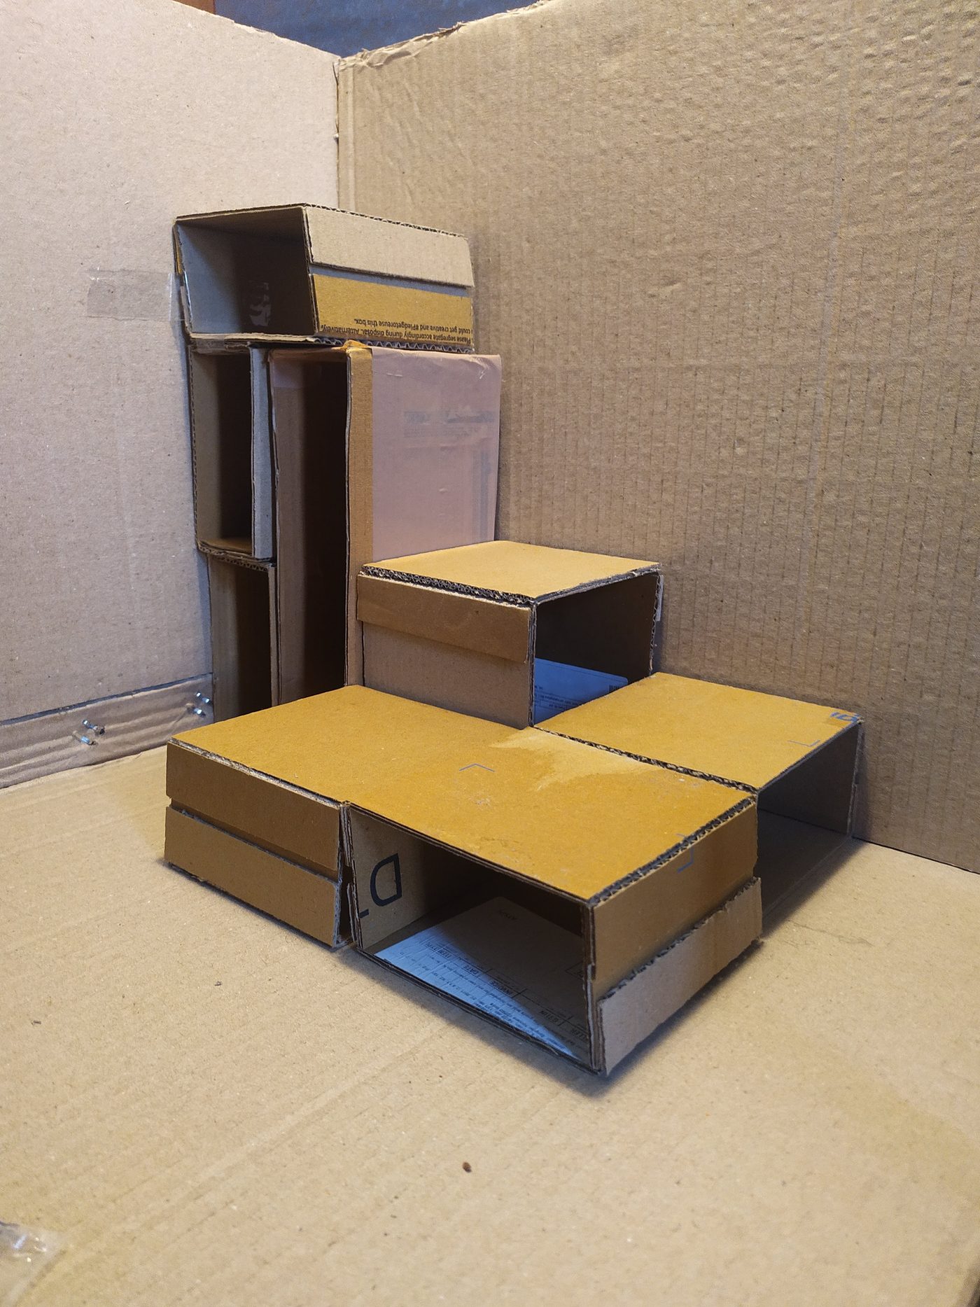
I had moved into an unfurnished rented flat in Chandigarh with friends, and everything about it was harder than it needed to be — sourcing cheap food, sourcing used furniture, working out what a place costs before you live in it. The brief started as the whole of that and got cut down twice: first to furniture, then to the table. Tables turned out to be the hard one. A bed can go on the floor or be bought second-hand for very little, and most rented rooms come with some storage, but there is no cheap used answer to a table that suits the work you actually do, so people buy one generic table and use it for everything.
Two rounds of research with people in exactly that position. The first asked how a desk has to be designed for this environment and what the people around it need: easy to assemble, sturdy, customisable without a workshop, cheap to keep, and as much work surface as the room allows. The second round asked only about tables. Between them the project explored the whole room as a system — fold-down beds, integrated wall units, a modular wall of boxes — and built it in cardboard at scale before accepting that the table was the piece worth designing. The concepts were then evaluated with other NID alumni, which is where the weight of the drawer and the position of the power supply were argued out. The form moved from angular to rounded across two rounds of sketches.
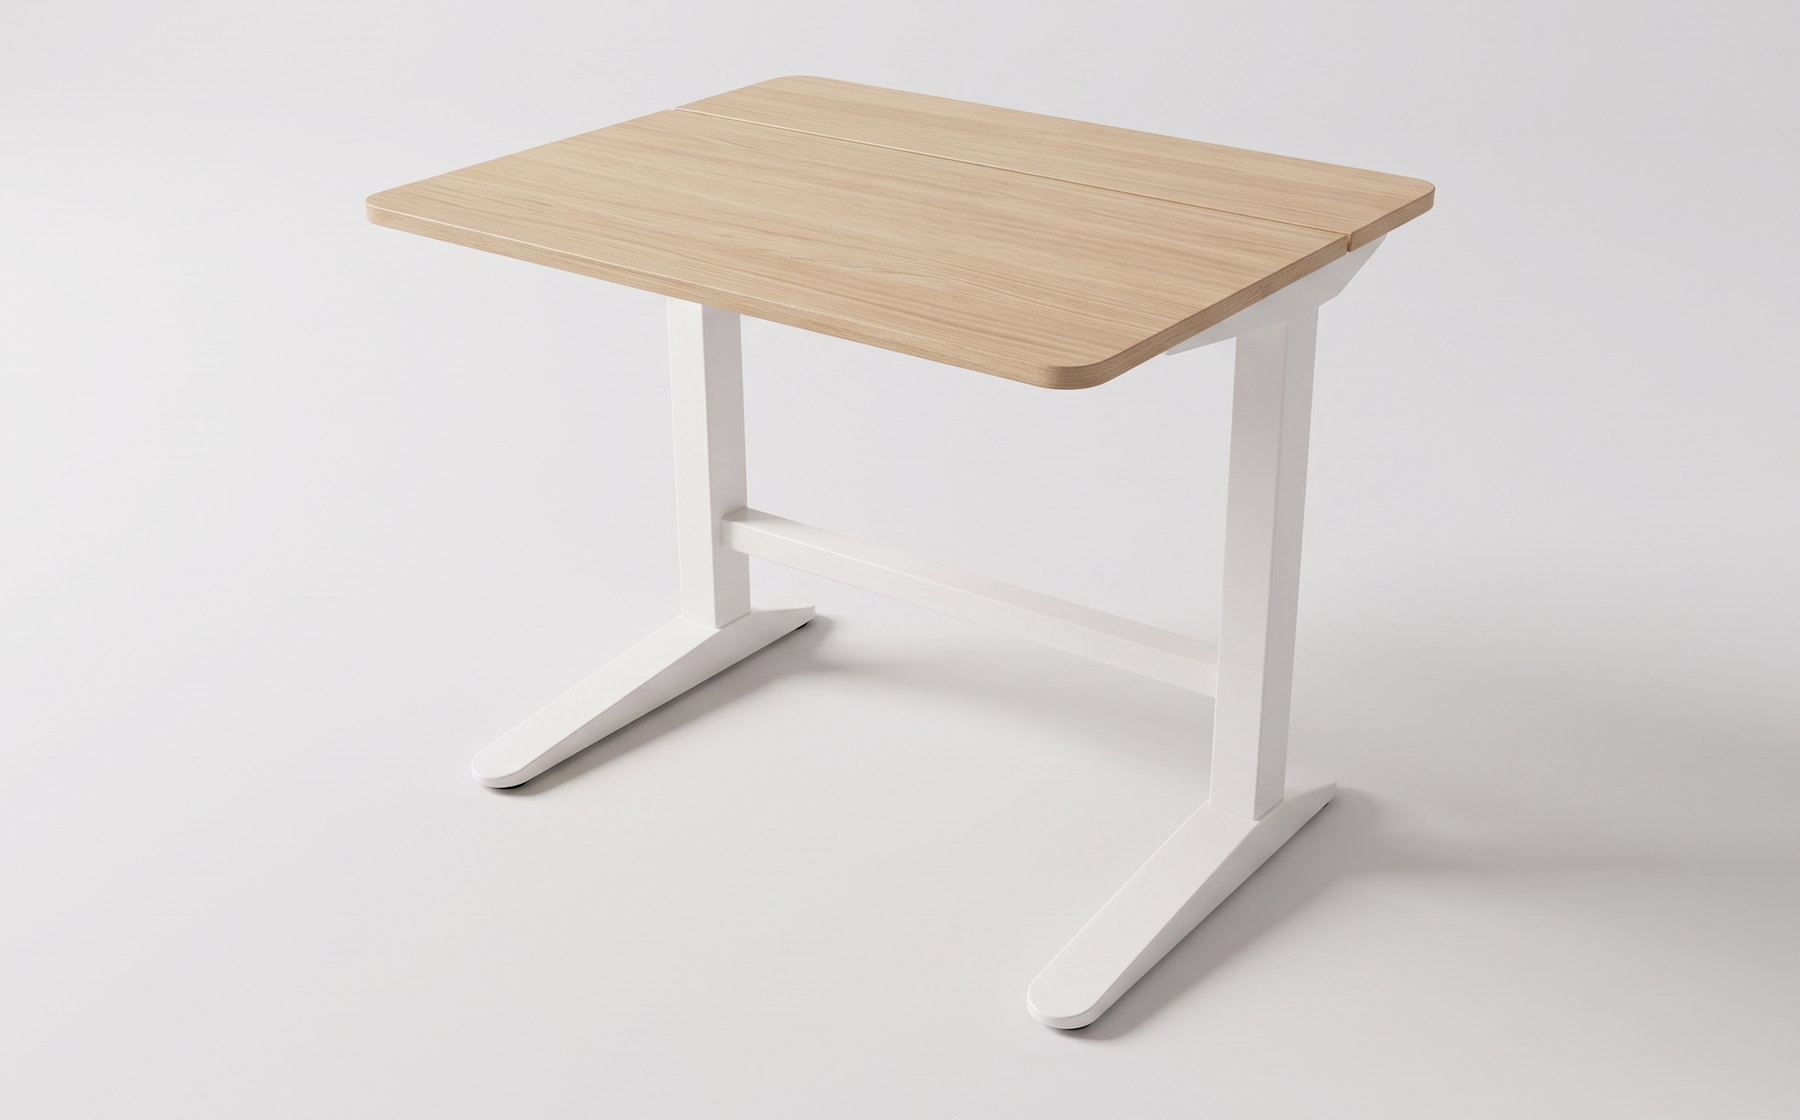
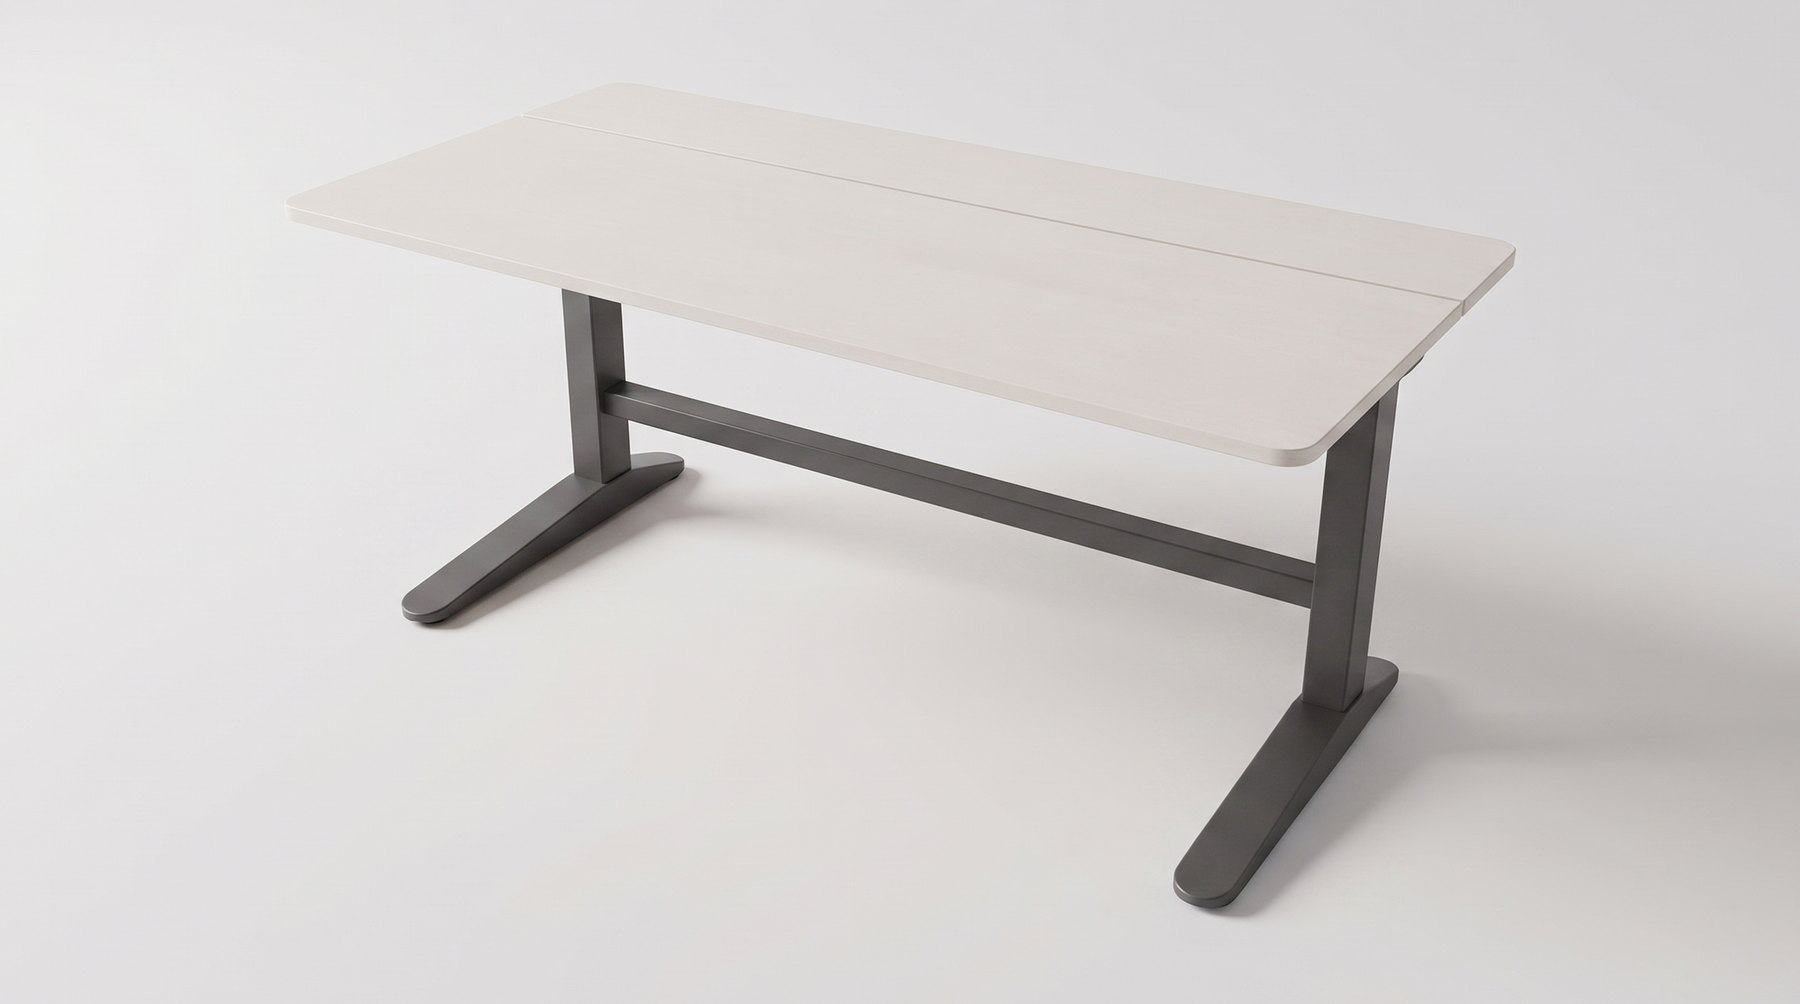
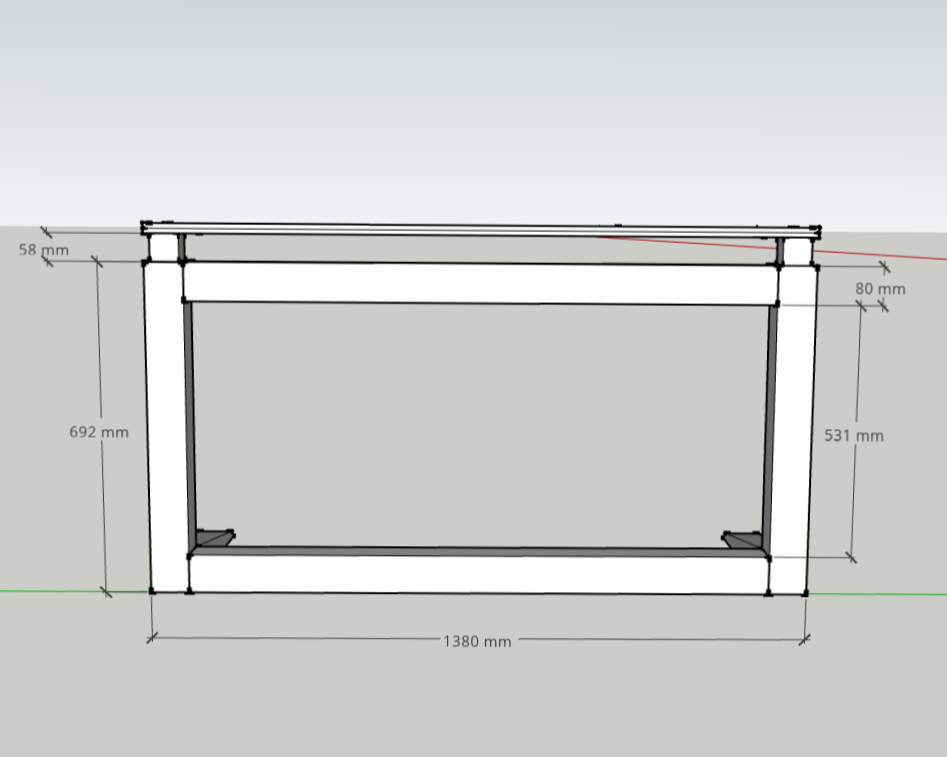
A product design specification covering requirements, ergonomics, functions, materials and aesthetics, checked against published desk-height and legroom standards. CAD models in Inventor and SketchUp. Dimensioned drawings at 1380 × 985 × 574 mm. Renders of a large and a small variant. Cardboard and stick models at scale. A costing sheet built up from steel, wood, screws, primer, paint, welding, assembly labour and transport. A 51-slide jury presentation.
All of it. A solo graduation project, guided but not shared.
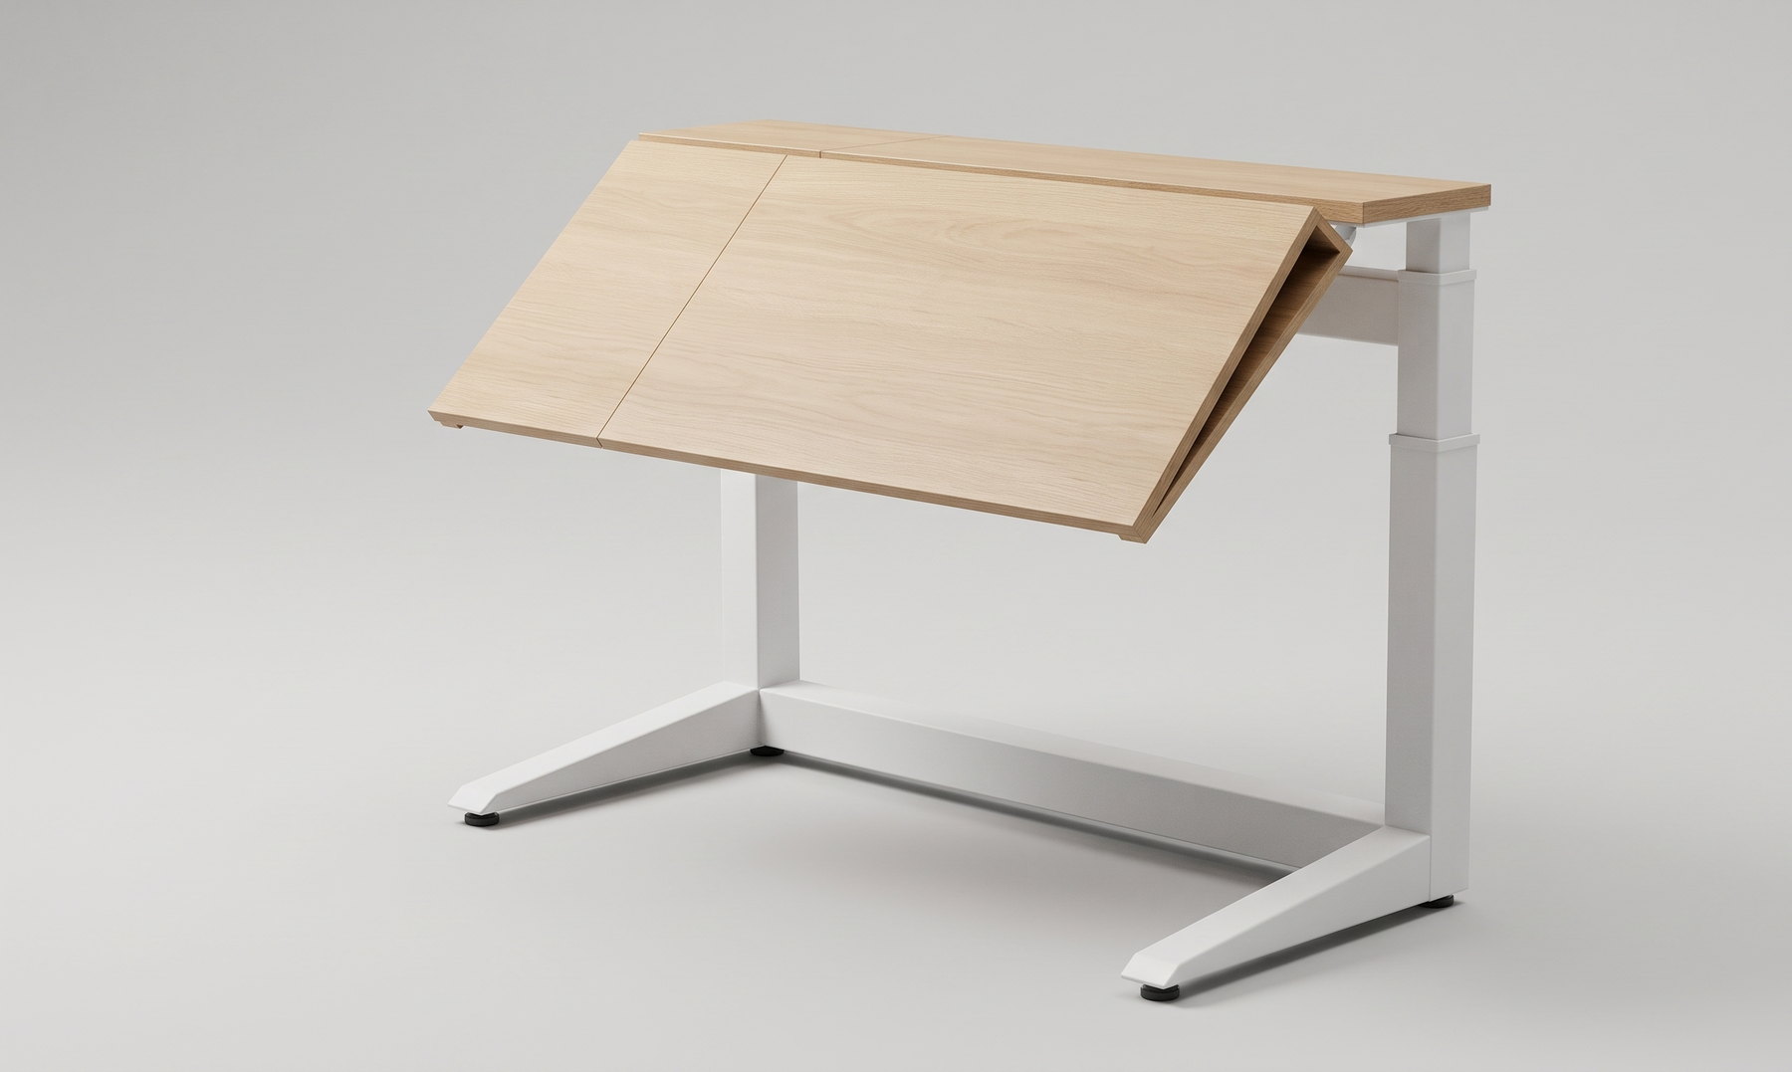
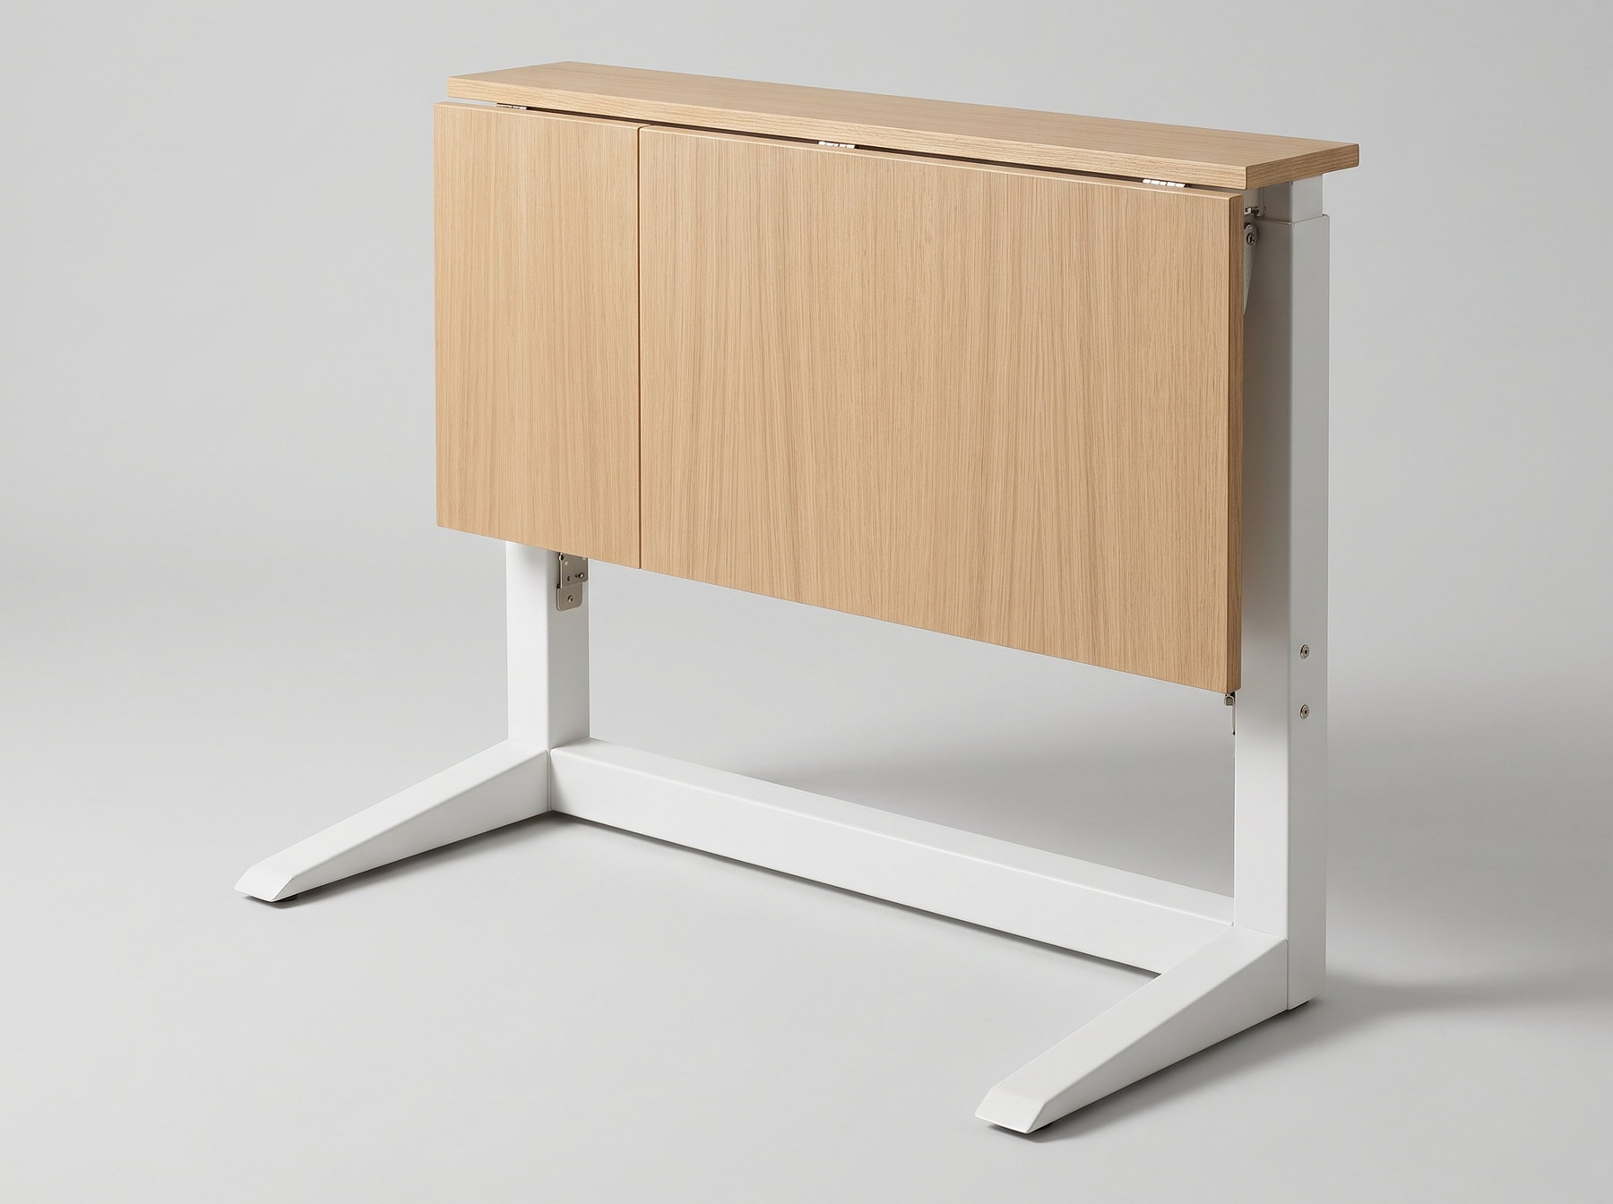
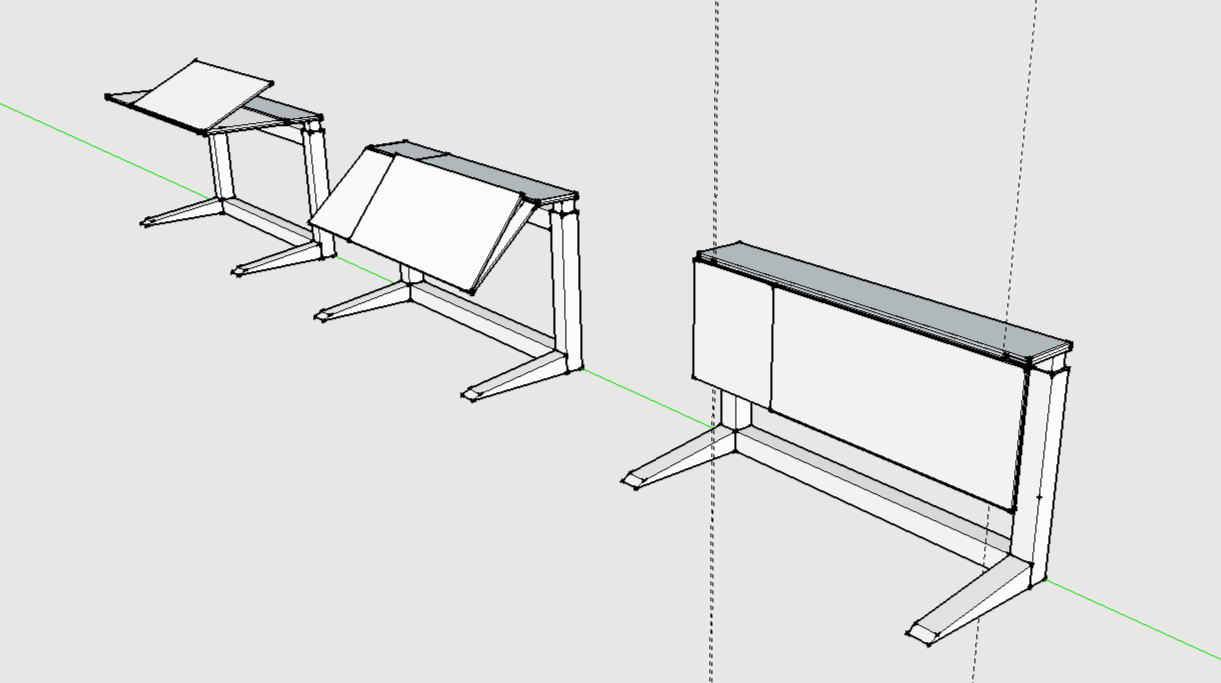
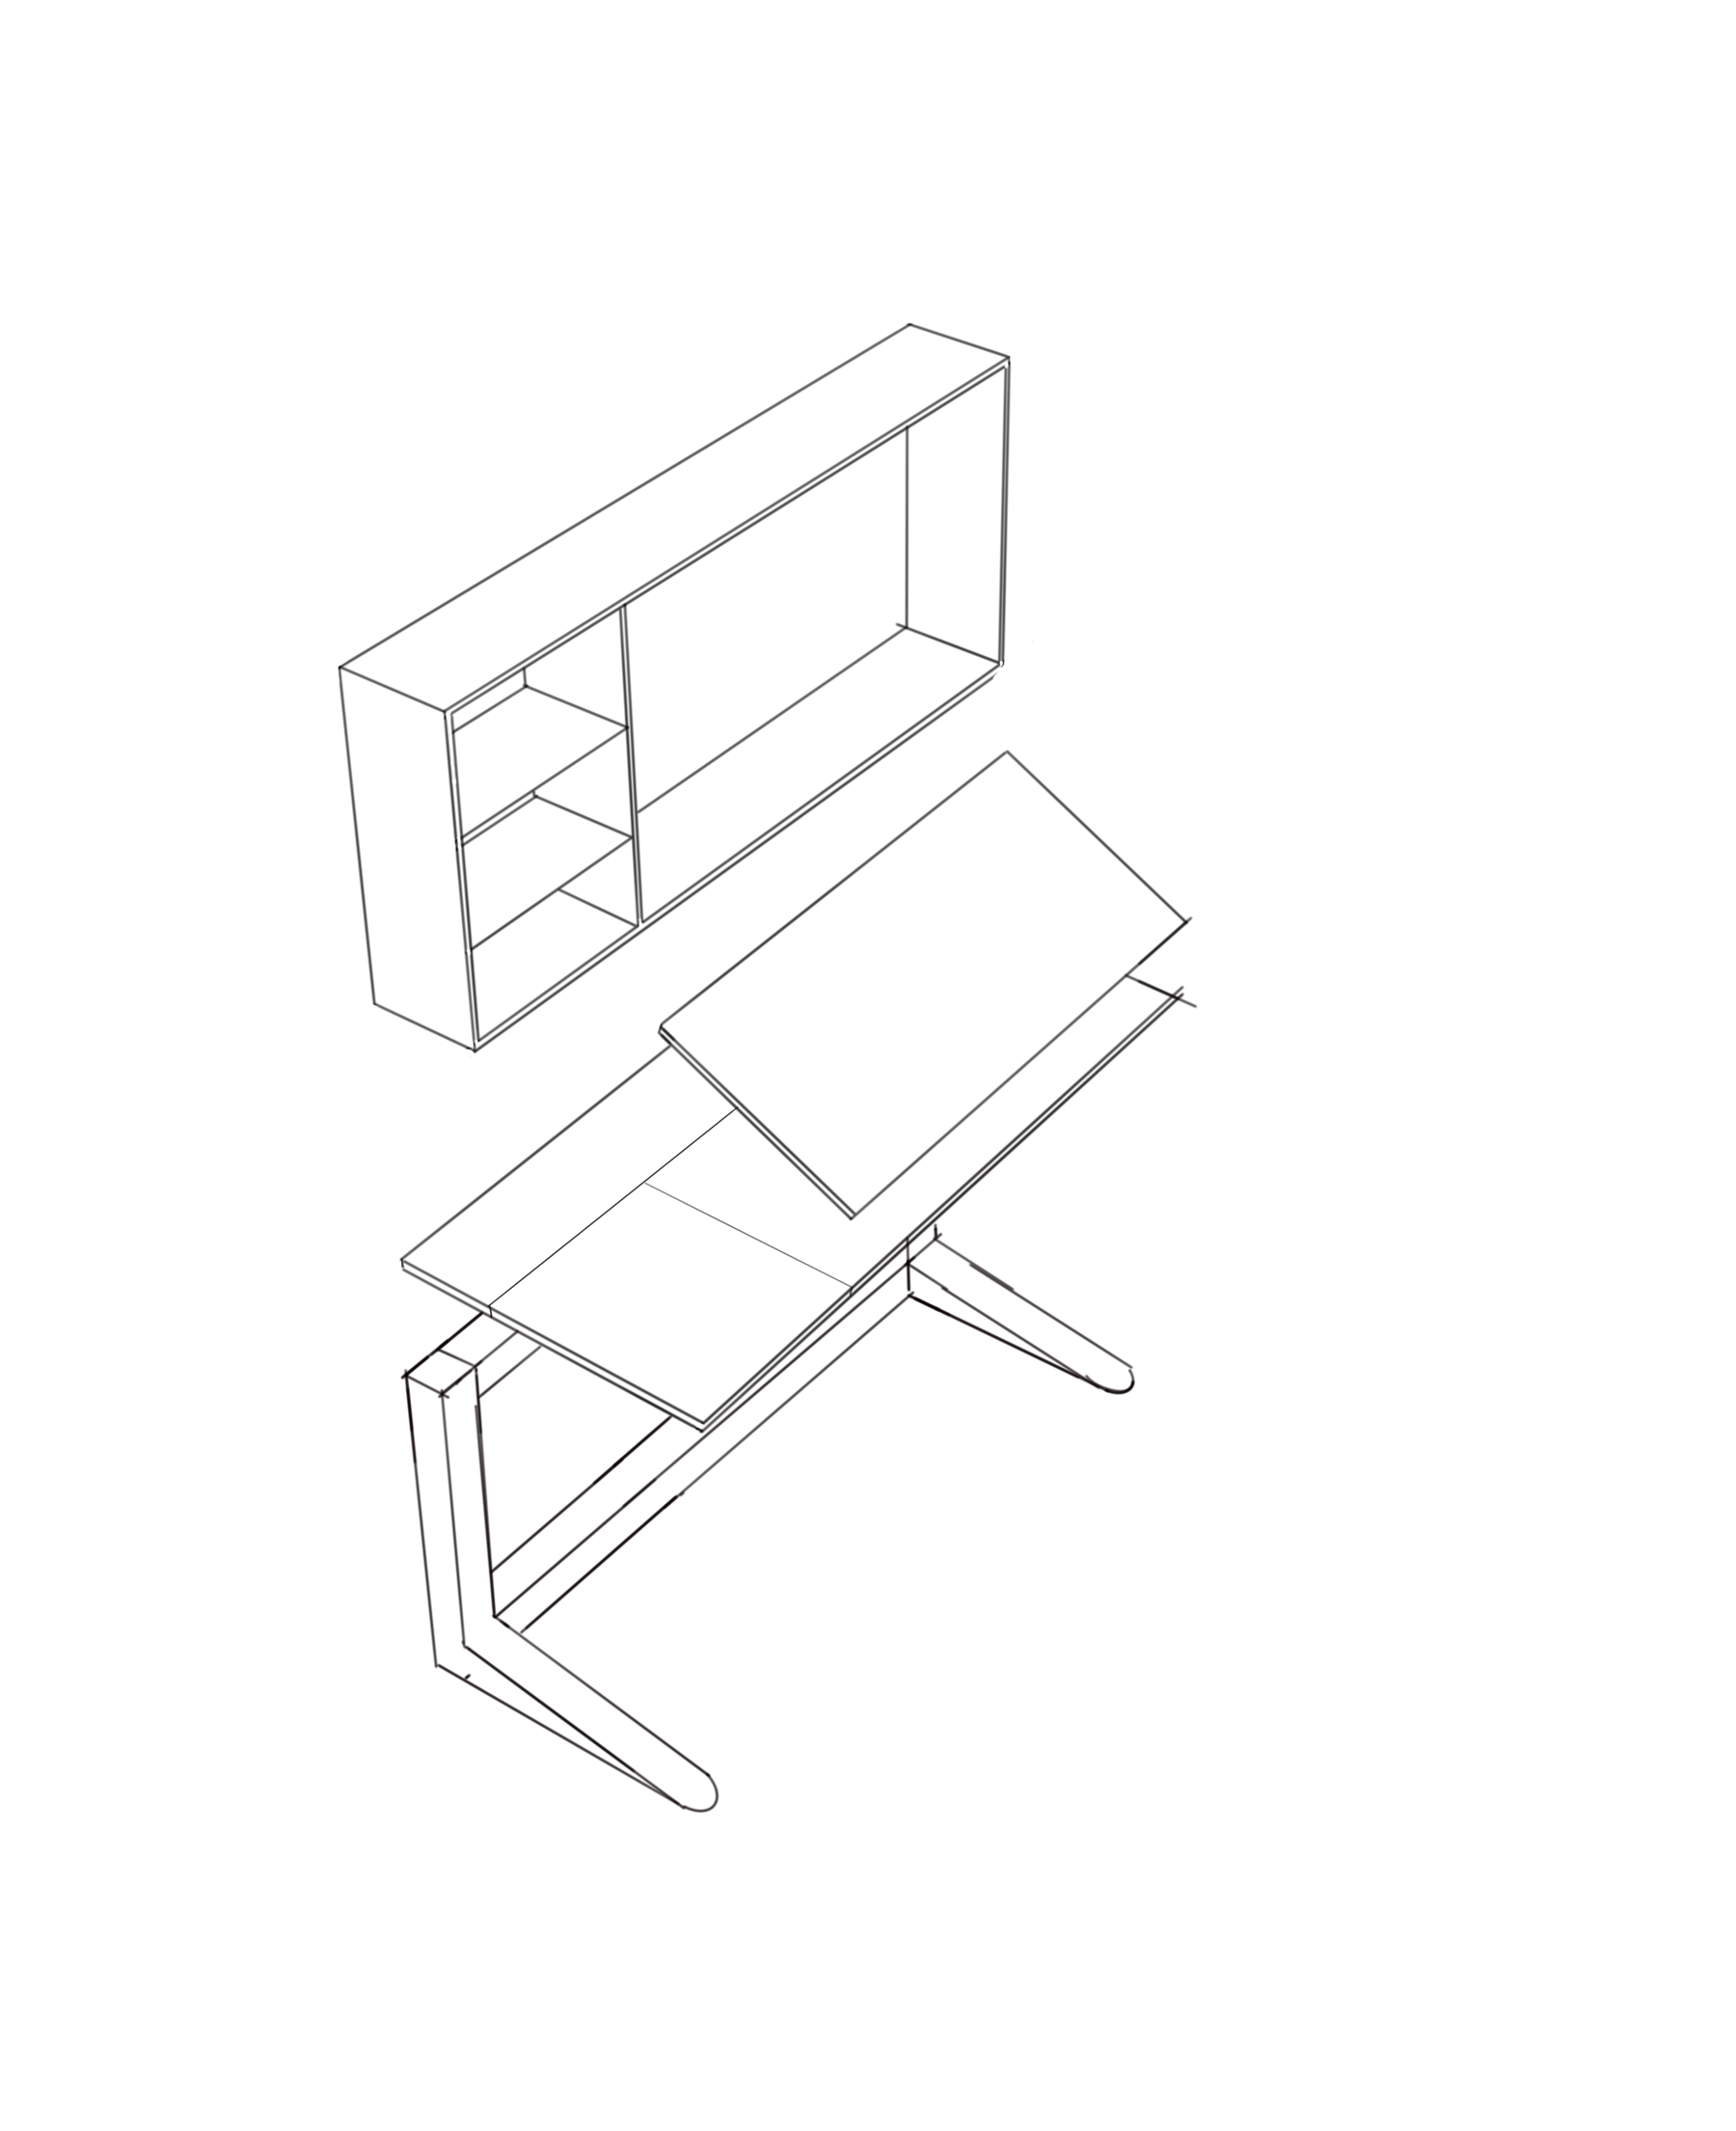
A steel frame on C-shaped cantilever legs, carrying a split top that hinges. The C is the decision everything else hangs off: each upright stands on one long foot running front to back, with nothing across the front at floor level, so you can swing your legs sideways after four hours at it and so the top can reach over a bed. The front panel tilts like a drafting board; the whole top folds flat to the wall when the room has to be a bedroom again. Everything else — the storage tray underneath, the shelf unit above, cable management, a removable power bank for areas that lose power — attaches to the same frame and is bought separately, so the frame is one product and the configuration is the customer's. Costed at ₹7,684 a piece in 2022 materials and labour.
Submitted and presented to the jury in 2022, and that is where it stops. It was never manufactured: the furthest it got physically was cardboard and stick models at scale, so none of the structural claims here have been tested against a load. The business idea the document ends on — rent the frame, sell the attachments, so people upgrade a desk instead of replacing one — was never taken anywhere either.
- The first months went on the whole room — fold-down beds, wall units, a modular system — and the project only narrowed to the table after the second round of research said tables were the hard part. The narrowing was the useful work. I should have got to it sooner.
- It was costed to the rupee and never made. Cardboard at scale is not a prototype, and the one thing I never found out is what a cantilever leg does under a real load, with a real person leaning on the front edge.
- The attachment system — buy the frame once, buy the trays and shelves as you need them — was the commercially interesting idea in the whole project, and it is the part with the least design in it.